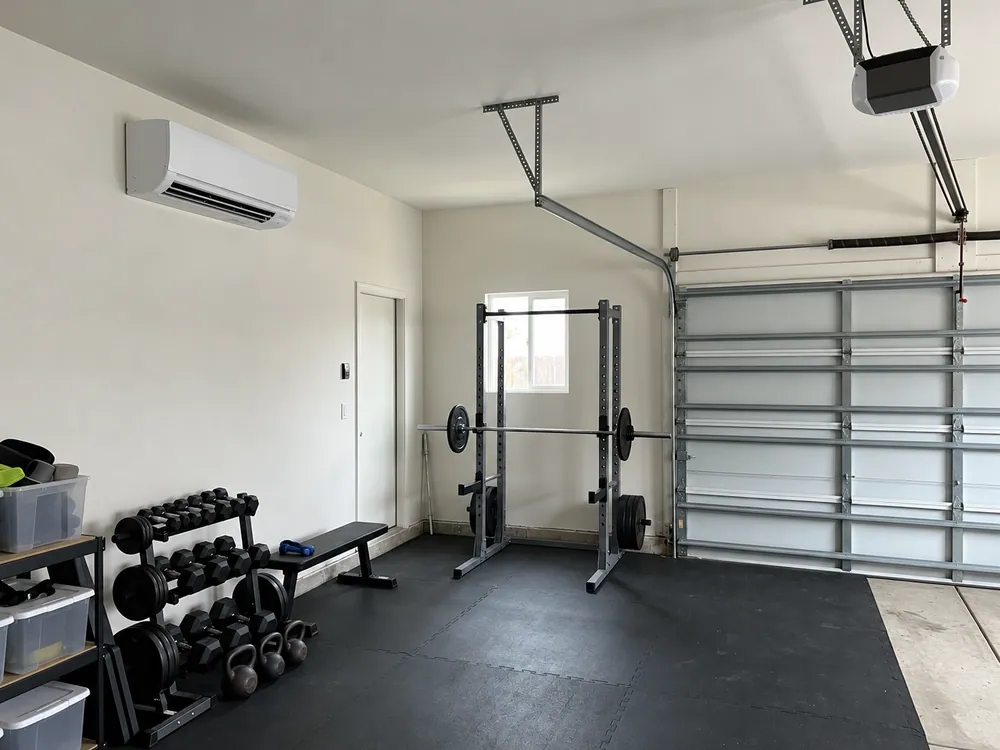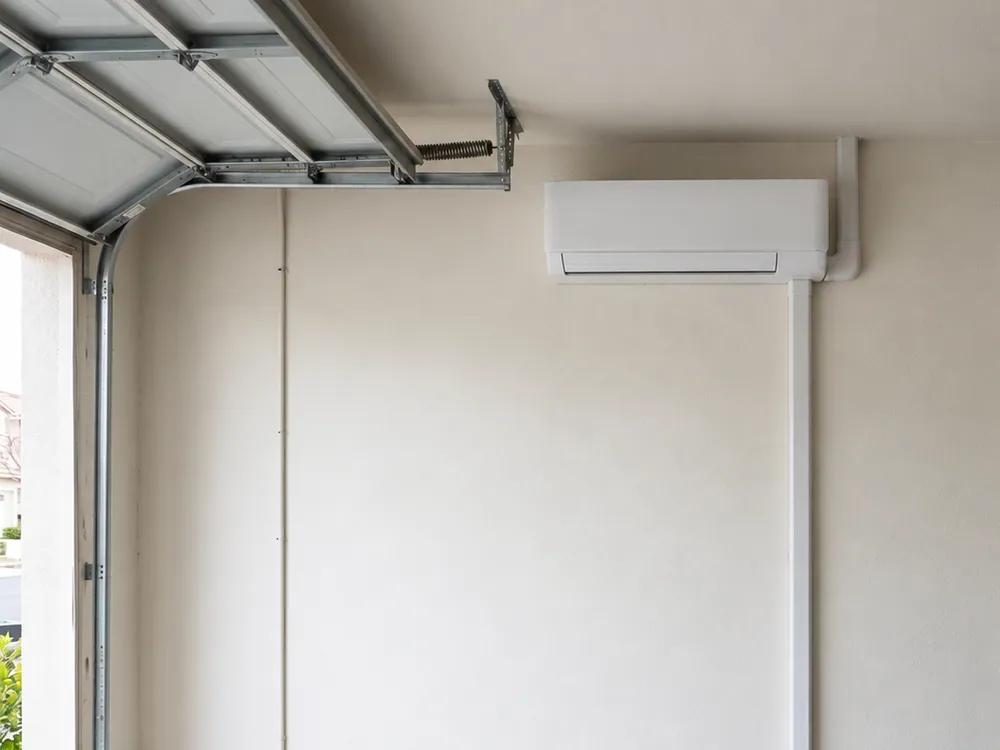
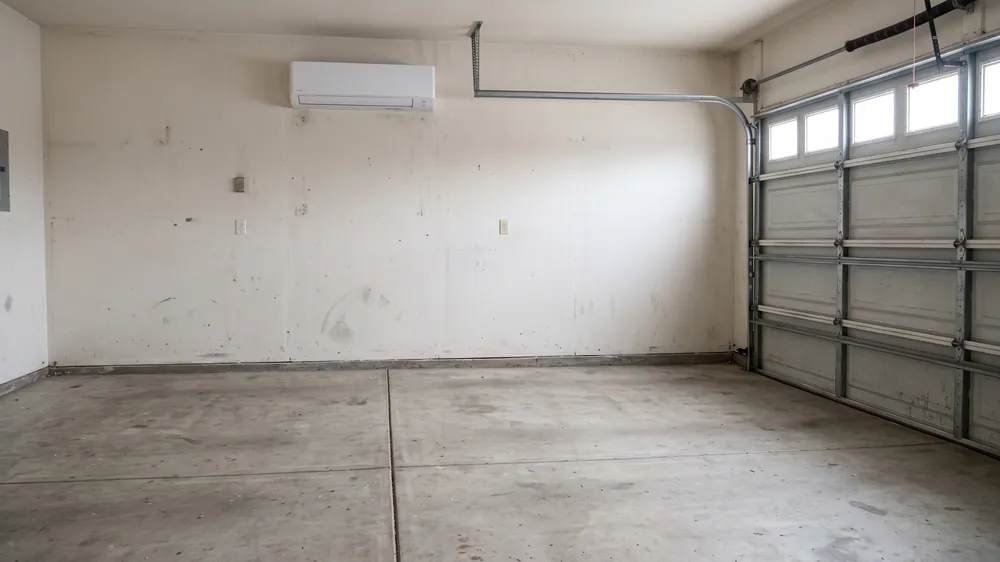
If your garage becomes too hot to use for a workout, hobby or work session, a mini-split may help make it more comfortable. We plan garage mini-split installations in Los Angeles around the space as it actually exists, including the door, roof and the hours you use it. Cooling equipment alone cannot correct every source of heat entering the room.
We manage the project through LA Mini Split Solutions, with installation performed by licensed and insured contractors. We assess the garage’s intended use and available routes before recommending equipment. Adding heating and cooling does not establish permission to use a garage as a dwelling.
The first visit looks at the building before the BTU label
Show us when the space gets uncomfortable and what you want to do there. An occasional workout and a full workday create different operating expectations. We ask whether the large door stays open, what existing insulation is present and whether the garage is attached to the house.
We also review windows, roof exposure and obvious air-leakage paths. These conditions help explain why a garage can need a different assessment from a finished bedroom of the same area. Choosing equipment before reviewing the envelope can leave you paying to cool air that quickly escapes.
The garage door can change the result
A large door can admit heat through its surface and leak air around its edges. Opening it repeatedly exchanges conditioned air with outside air. We account for normal use rather than assume the door remains closed all day when it does not.
Improving the envelope may be part of the wider project, with the relevant work and responsibilities defined separately. Insulation and air sealing can change the load used for equipment selection. Tell us about planned improvements so we do not size for one condition and install into another.
Intermittent use is different from continuous conditioning
A space left hot for much of the day may have warm walls, stored items and other surfaces when cooling begins. Air temperature can change before all those surfaces lose their stored heat. We discuss how you intend to operate the system and what preparation time may be involved, without promising a universal cool-down time.
Oversizing is not a dependable shortcut. The equipment still needs to suit the calculated load and lighter operating periods. We review its output range and the room’s use pattern. A bigger label does not automatically make the garage comfortable faster under every condition.
We place the unit around the activities in the space
Indoor equipment needs an unobstructed air path and accessible filters. Storage racks, tall cabinets and the door mechanism can limit placement. We consider where you will stand, sit or exercise so the chosen position supports the occupied area instead of being blocked by stored items.
We also consider dust and the manufacturer’s care requirements. A mini-split is not a dust-extraction system or ventilation equipment for fumes. Tell us about activities that produce contaminants so the wider project can address them appropriately. Cooling the room does not remove the need for required ventilation or safe use of the space.
The drain and outdoor location still need room
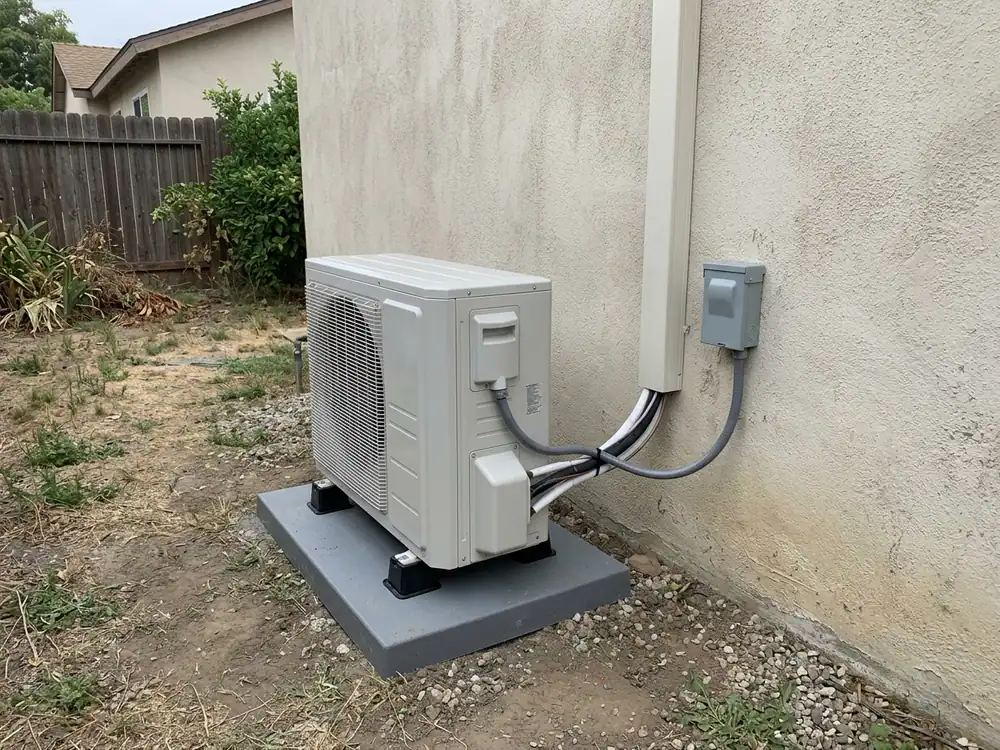
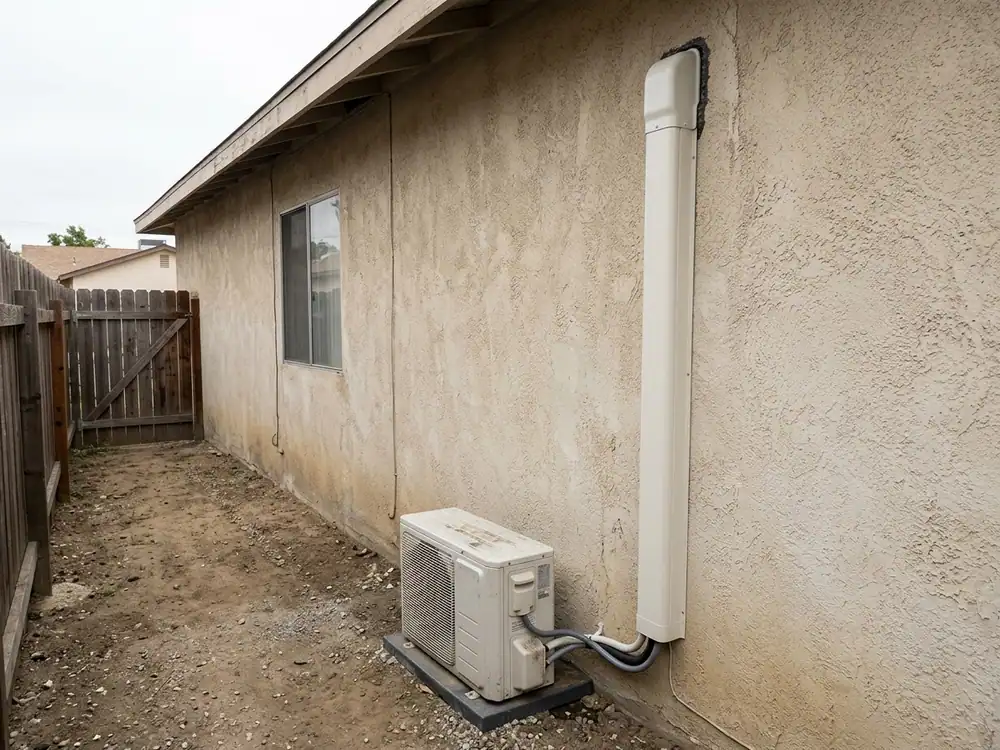
We look for a suitable condensate route, including gravity drainage where feasible. If the indoor position requires a pump, we discuss its service access and sound. Exposed piping needs suitable protection, and penetrations need sealing.
Outside, the unit must have its specified airflow and maintenance space. Vehicle movement, yard access and storage can affect the practical location. We assess a stable support and the effect on nearby occupied spaces before choosing a spot simply because it is close to the indoor head.
What changes the garage installation price?
We define the equipment, route, electrical connection and approval responsibilities after assessing the property. Panel or service upgrades, substantial construction work and envelope improvements should be identified separately. A standard single-room example is only early context; it does not establish the cost of a garage conversion.
If your wider plan is to create living space or an ADU, tell us at the start. That changes the project and may bring different compliance, ventilation and electrical requirements. We coordinate the heating and cooling scope with the intended lawful use rather than treat the equipment as approval for a conversion.
Let’s work out the installation for your space
Tell us what is happening in your rooms. We’ll help you plan the system and the work needed to install it.
Get an Installation EstimateA written scope you can make a decision on
We bring the room assessment and installation route together before treating the job as settled. Your proposal needs to identify the matched equipment, where it will go and the work needed to connect it. We distinguish a standard equipment circuit from additional panel or service work. A spare breaker position alone does not establish electrical capacity.
We also account for permit, inspection and applicable energy-code responsibilities. New construction and existing-home alterations can follow different compliance paths. The current ECC framework and older-code HERS requirements follow the project’s applicable code and documents. We explain who handles those steps and any remaining investigation before you agree to the work.
Visible line covers, access work and finish repairs deserve the same attention as the equipment. If concealing piping requires opening a wall or ceiling, you need to know what is included. Manufacturer parts coverage and installer labor terms come from their actual documents; we discuss those terms rather than assume one covers the other.
Installation checks and a useful handoff
The licensed and insured contractor follows the selected manufacturer’s installation requirements. Refrigerant connections need the applicable leak checks, evacuation and charge verification. The drain needs a flow check. Electrical and operating checks address different parts of the installation. Cold air at the outlet is only one observation, not a substitute for the complete process.
Before handoff, we explain the controls and show you the accessible filters and service points. We review equipment information and closeout responsibilities with you. Keep the model numbers, warranty documents and permit or verification records together. If inspections or documents remain outstanding, the responsibility for finishing them needs to be clear.
Your project questions
Will a mini-split cool the garage with the door open?
An open large door exchanges air with outdoors. We plan around normal door use and explain its effect rather than promise indoor comfort regardless of the opening.
Should I insulate before choosing equipment?
Tell us about planned insulation and air-sealing work. We need the load assessment to match the intended building condition, and can discuss the sequence with you.
Can it remove workshop fumes?
A typical ductless unit recirculates air. It is not ventilation or dust-extraction equipment. Activities and required ventilation need separate attention.
Does installation make the garage legal living space?
No. Heating and cooling equipment does not establish approval for a change of use. We need to understand the wider project before defining our scope.
Who performs the work?
We manage the installation through LA Mini Split Solutions, with the agreed work performed by licensed and insured contractors.
PLAN THE DETAILS.
Representative equipment and installation details to support your planning conversation.