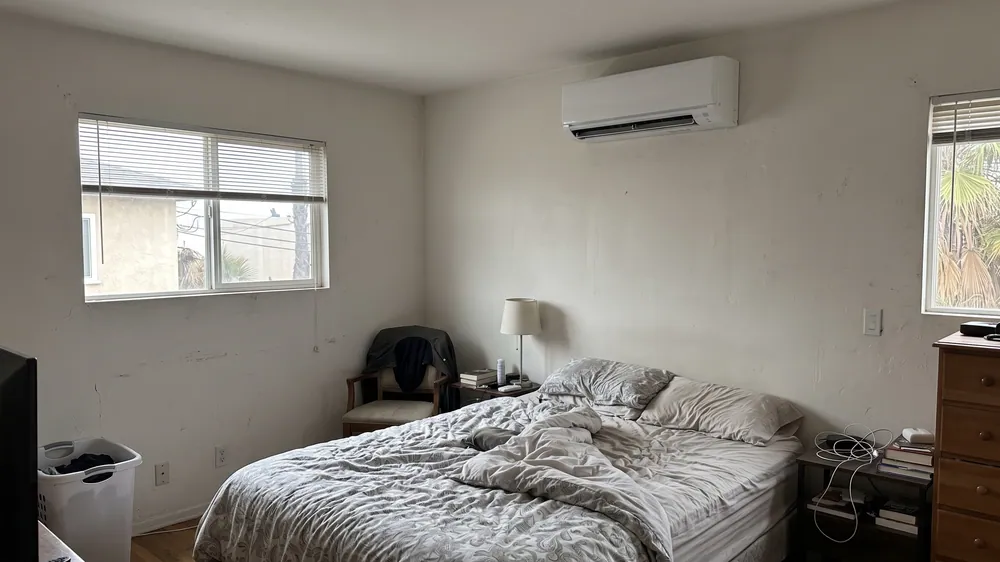
You should not have to turn the whole house into a refrigerator just to sleep comfortably in one bedroom. We install single-zone mini-splits in Los Angeles for rooms that stay too hot, get too cold or never had a useful duct connection in the first place.
At LA Mini Split Solutions, we start with what is going wrong in that room. Maybe your office heats up every afternoon. Maybe the bedroom is still stuffy after the living room reaches its thermostat setting. We help you work out whether a dedicated system will solve the problem, then plan the equipment and installation around the space. We manage your project, with the installation performed by licensed and insured contractors.
Show us the room that never feels right
You do not need a model number or a BTU size before contacting us. Tell us which room is uncomfortable and when it happens. We want to know whether you use it all day or only at night, whether the door stays closed and what the existing heating or cooling does for it.
Those answers change the job. A west-facing office can pick up substantial heat through its windows in the afternoon. A shaded bedroom may need much less cooling overnight. If we treat both as the same square footage with the same equipment, we can miss the reason you called.
We also look beyond the spot where you would like the indoor unit. Its position has to work with an outdoor location, refrigerant piping, electrical supply and a drain. We trace that route before settling the wall location. That helps you see what the finished installation involves, including visible line covers or any work inside finished walls.
Room photos and pictures of possible outdoor locations are useful starting points. You can send a photo of the closed electrical panel too. Leave the covers in place; the electrical assessment belongs with the contractor.
We size it for your room, including the nights when it needs less cooling
Too little capacity can leave you sweating through a hot afternoon. Too much can create a different problem: equipment that repeatedly starts and stops when the room needs only a little cooling. We consider both conditions when planning a single-room system.
The room-load assessment accounts for windows, sun exposure, insulation, air leakage and ceiling height. How you use the space matters as well. We connect those findings with the proposed equipment’s actual output, using outdoor design conditions appropriate to your Los Angeles location.
Inverter equipment can turn its output up and down, but it has a lower limit. For a small bedroom, we pay attention to that minimum output rather than choosing a large unit simply to cover the hottest day. A unit that can run at a suitably low output has a better chance of matching the room’s lighter demand without unnecessary cycling.
That is why we do not choose the equipment from floor area alone. California’s single-family HVAC guidance also distinguishes new equipment, additions and alterations. We plan the project around the work your property actually needs.
If you sleep with the door closed, we plan for that
A mini-split moves air into the space around its indoor unit. It does not have a duct system carrying that air into every adjoining room. We can plan a single zone for an enclosed bedroom or a connected living area, but we will not treat several closed bedrooms as one open space.
If you want the hallway and two bedrooms cooled, we look at how each room will receive air. That may call for more than one indoor unit, separate single-zone systems or an appropriate short-duct arrangement. Increasing the size of a hallway head does not create an air path through closed doors.
A sunroom brings another issue: extensive glass can add more heat than its floor area suggests. A basement needs its own review of moisture conditions, use and available routes. We work from the actual space rather than assume every room belongs on the same sizing chart.
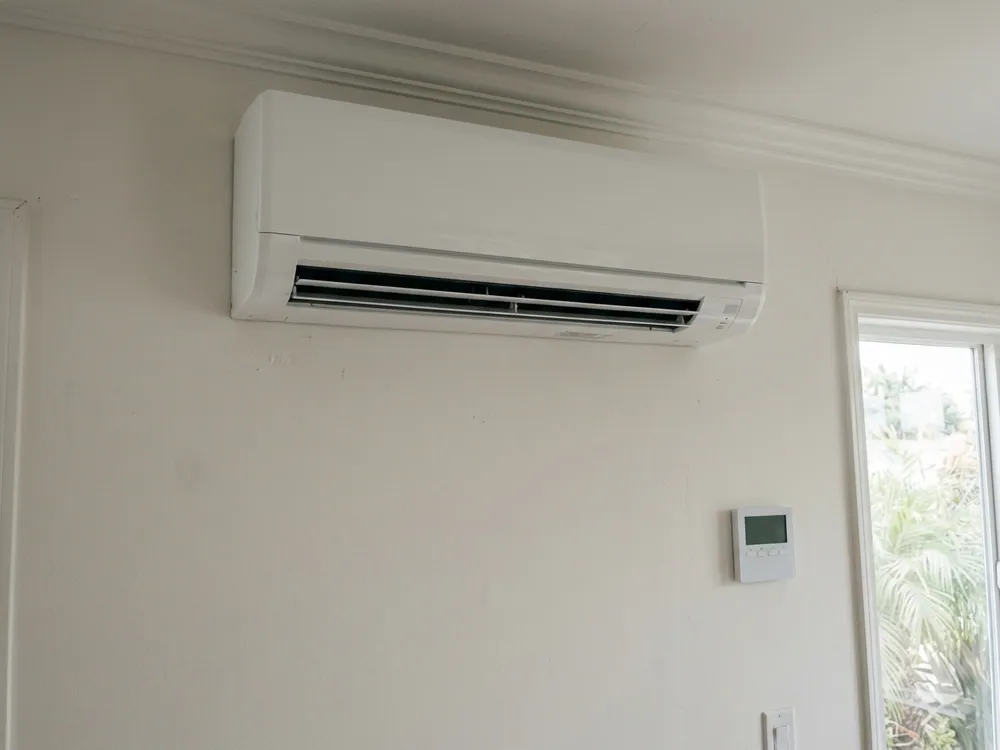
We also consider where the unit senses temperature. Air near a high wall-mounted head can feel different from the air at your desk or bed. Where the equipment supports a compatible remote sensor or wall controller, we can include that option in the design. A Wi-Fi app by itself does not necessarily change the sensing location.
Let’s make that room usable again
Tell us where the heat builds up, when you use the room and what you have already tried.
Get an Estimate for Your RoomWe work out where the water goes before the unit goes on the wall
During cooling, water collects on the indoor coil and needs a dependable way out. We look for a suitable gravity-drain route first. If the drain has to rise, a condensate pump may be needed. For a bedroom or quiet office, its location and sound deserve attention before you agree to the installation.
An interior wall does not automatically mean you need a pump. The complete route determines that. We consider the drain alongside the refrigerant piping and wiring, while keeping their separate jobs clear: the refrigerant lines connect the equipment; the drain removes water.
We plan line protection, sealed penetrations and access with the route. Long runs and height changes must remain within the selected equipment’s requirements. If hiding the piping means opening a wall, we make that part of the scope discussion so you can weigh the appearance against the work involved.
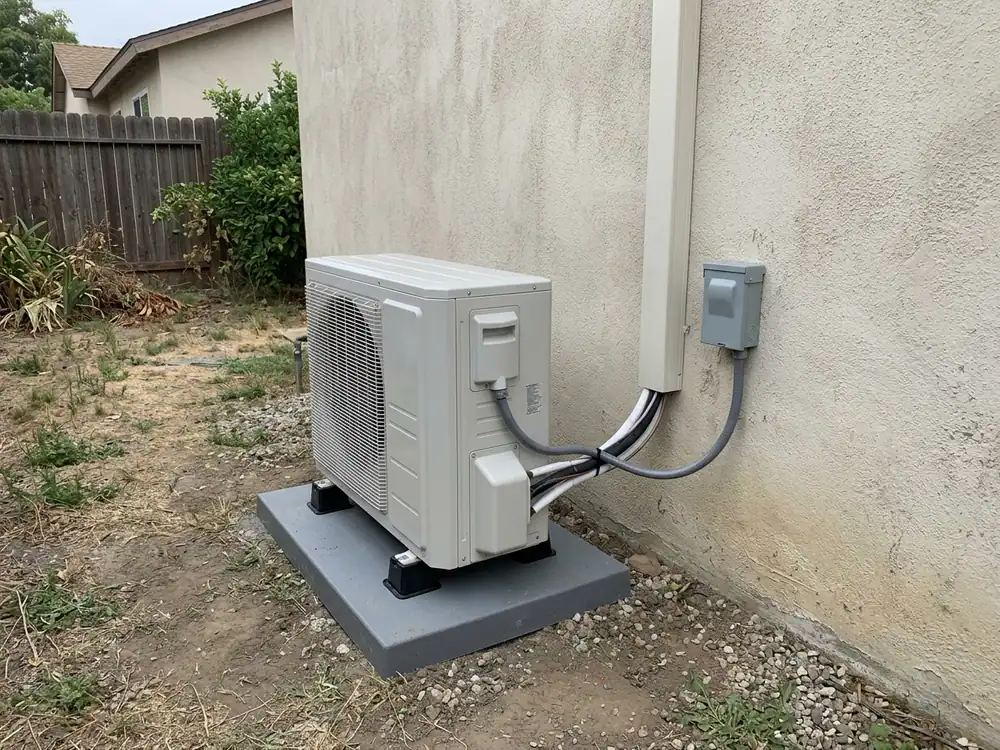
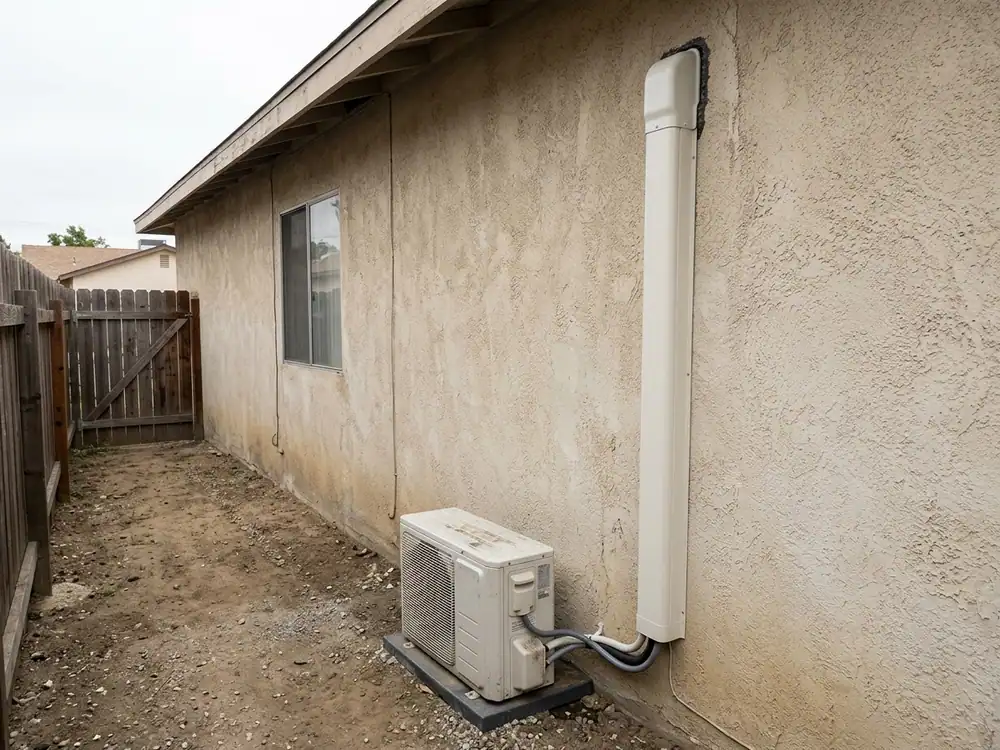
Outside, we look for stable support, clear airflow and service access. We also consider nearby windows and neighboring occupied spaces. The City’s equipment-noise rule concerns the effect at another occupied property or adjoining unit. A low sound rating in a brochure does not settle whether a particular side-yard location works.
Know what is included before installation starts
We check the selected system’s electrical requirements against the supply at your property. Some smaller products use 115/120 volts; others need a different supply. Either way, the circuit, protection and available capacity need checking. An empty breaker position does not tell us the whole story.
A new equipment circuit is different from a panel or service upgrade. If the project needs additional electrical work, it needs to be identified in the proposal. The same applies to difficult access, concealed piping, equipment removal and finish repairs.
We include permit and inspection responsibilities in the project discussion. Required energy-code documentation and verification follow the applicable project and code cycle, including the current ECC framework or older-code HERS requirements where relevant. You should know who handles those steps and what remains to close out.
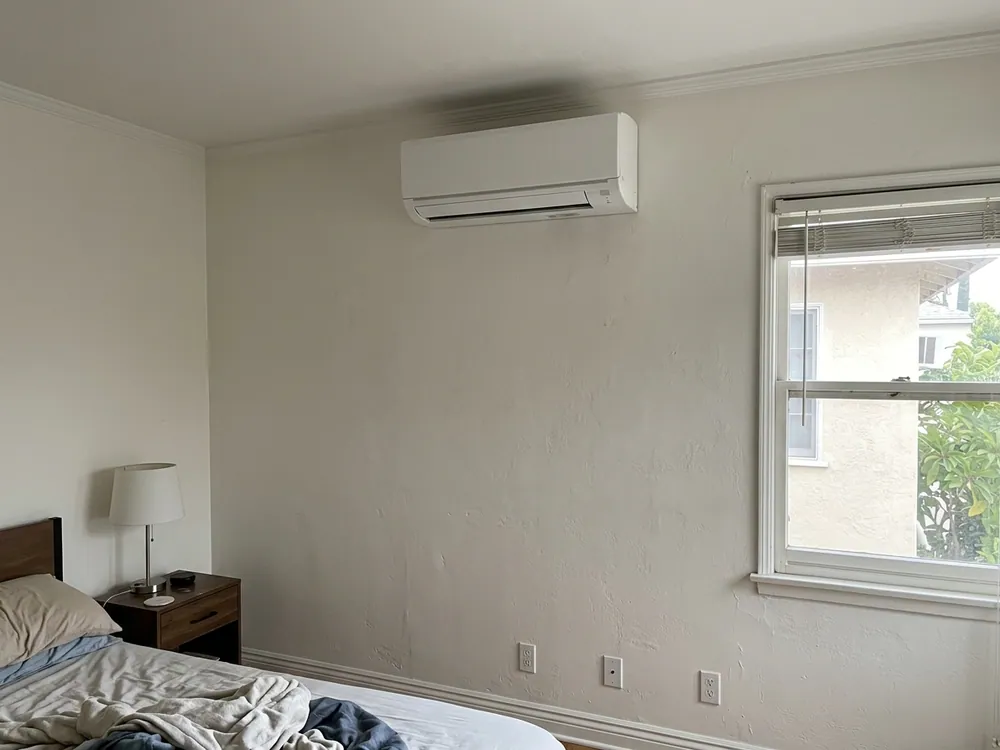
We also help you compare the proposed indoor-unit styles. A wall-mounted head suits some rooms; others may work better with a floor console, ceiling unit or small ducted air handler. Maintenance access and the construction space matter alongside appearance. Manufacturer warranty coverage and installer labor terms need their own written documents.
What should you budget for one room?
For early planning, published local installed examples put a single-zone project around $4,000 to $7,500. That gives you a starting point before we assess your home. It is a budgeting range, not our fixed price or a quote for every room.
The examples cover standard equipment and installation, refrigerant piping, an electrical connection and permit-related work. A panel upgrade, a difficult concealed route or finish repairs can change the total. We use your assessment to define the actual work rather than assume the upper end of a range covers every complication.
We keep potential incentives separate from that installed cost. LADWP’s ductless heat-pump rebate has a whole-home service condition, so we do not treat one hot bedroom as automatically eligible. Your budget needs to work with the project’s actual qualifications.
We want you comfortable with the system as well as the temperature
The installation needs more than a quick blast of cold air to show that it is ready. The contractor follows the selected equipment’s requirements for piping, leak checks, evacuation, any required charge adjustment and electrical connections. Drain-flow and operating checks address other parts of the job.
At handoff, we want you to know how to use the controls, reach the filters and recognize a drainage concern. We explain the equipment information and remaining closeout steps. Keep the model numbers, warranty documents and permit or verification records together so you have them when needed.
Questions about cooling one room
Can you install the indoor unit on an interior wall?
Often it is possible. We need a suitable refrigerant route, a workable drain and access for installation and service. We compare the complete route before settling on the position, including whether it needs a condensate pump.
Should we choose a bigger unit for Valley heat?
We choose from the room’s load and the equipment’s output at the relevant outdoor conditions. We also check minimum output for milder periods. More nominal capacity does not automatically give you better comfort.
Can the same system heat the room in winter?
Yes, if we select a heat-pump model. Cooling-only mini-splits also exist. We establish whether you need both heating and cooling before choosing the equipment.
How long will installation take?
We work out the sequence after reviewing the route, electrical work, access and approvals. A straightforward room installation differs from a project involving a panel change or concealed piping. We discuss the installation and inspection steps for your scope.
Who performs the work?
We offer and manage your installation through LA Mini Split Solutions. Licensed and insured contractors perform the work. Your written scope sets out the installation and project responsibilities.
PLAN THE DETAILS.
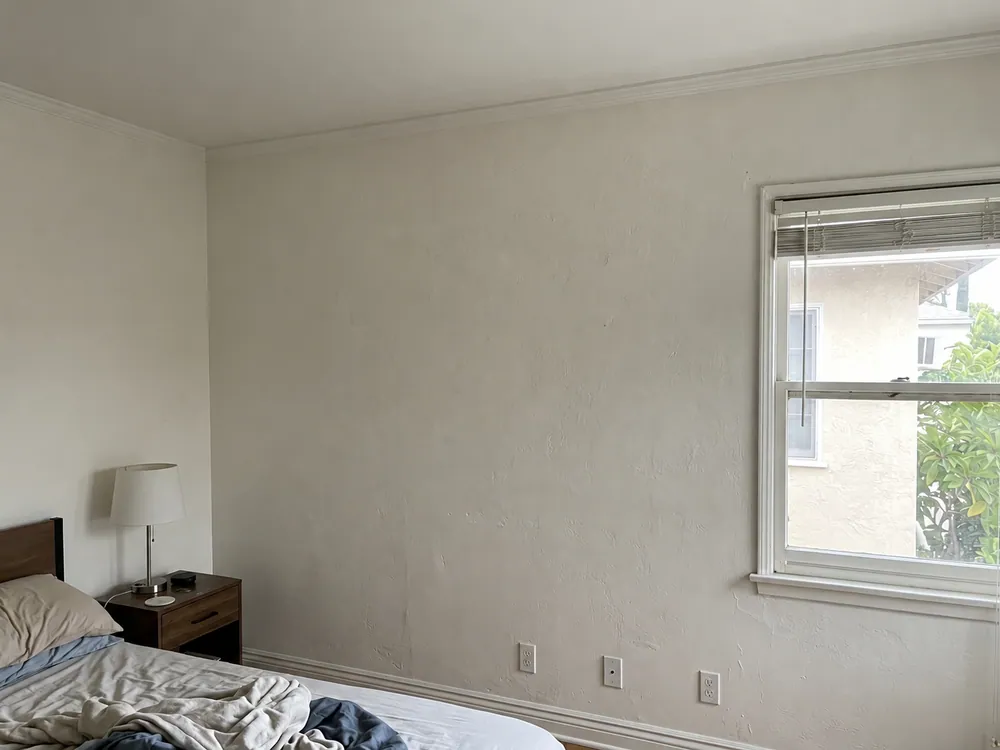
Representative equipment and installation details to support your planning conversation.
SEE THE ROOM PLAN.
Illustrative planning comparison. These views are not a completed company project.