
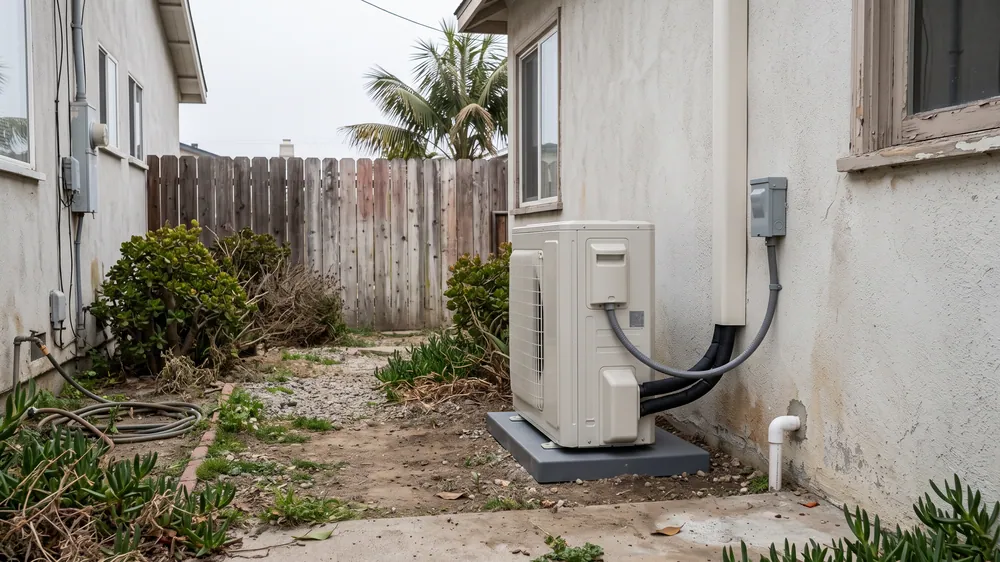
If your Venice bedroom stays warm or you want to add cooling without building a whole new duct system, we can help you plan the installation. We assess the rooms alongside outdoor space, coastal exposure and the property’s approval requirements. A mini-split needs a location that can breathe and be maintained, even on a compact site.
LA Mini Split Solutions manages your installation, with the work performed by licensed and insured contractors. You can start with the uncomfortable room and the change you want. We will help you compare equipment and routes before you commit to a particular position.
We review the property before assuming the approval path
Venice has a Coastal Zone Specific Plan, and the City provides both coastal-development and coastal-exemption application processes. That means the address and proposed work need screening. It does not mean every mini-split installation requires the same coastal permit or that all equipment changes are exempt.
We identify approval questions alongside the installation plan. Exterior equipment, visible piping and any building alteration need to be described accurately. If you own a condo or share property, building permissions are another separate requirement to resolve.
We also keep the practical room assessment in view. A coastal location does not tell us your windows, shading, insulation or daily use. A room with substantial sun exposure can need a different design from a shaded bedroom nearby. We use the property conditions rather than a general assumption that coastal homes all need the same capacity.
Coastal exposure influences equipment selection and care
Salt exposure can matter to outdoor equipment. We review the selected manufacturer’s installation and maintenance instructions for the actual location. Some products include specific protective treatments, but those features do not establish that corrosion cannot occur.
We do not promise a universal equipment life or assign a fixed distance from the ocean at which every installation needs the same treatment. Shelter, orientation and exposure differ by site. We discuss suitable equipment and care requirements without treating an optional coating as a guarantee.
Maintenance access remains important. A protected position that leaves no room to reach the equipment is not a complete solution. We consider exposure, airflow and service together when comparing locations.
Outdoor space needs careful use
A narrow side yard, a shared passage or a balcony can limit the positions available. We review the selected unit’s clearances and where discharged air will go. Screens and landscaping need to leave the specified airflow and service space open.
We also consider nearby windows and occupied areas. A brochure sound rating alone cannot establish what a neighbor will hear. Mounting and the surrounding surfaces can influence sound and vibration. We assess those conditions before choosing the spot solely because it shortens the piping.
If an upper-floor location is proposed, access and support need review as well. We identify how the equipment can be installed and maintained later. The route must work beyond the day the machine is put in place.
The indoor location and drain have to fit the same plan
We connect indoor placement to the outdoor position and a suitable water-removal route. In cooling mode, condensate forms at the indoor coil. A gravity drain needs a downward path; a rising route may require an appropriate pump arrangement.
For a bedroom, we discuss any pump’s sound and access. We also review where line covers and penetrations will be visible. Hiding a route may require opening a wall or ceiling, so we explain those tradeoffs while you can still choose between alternatives.
A wall head, cassette and concealed-duct unit each need different construction space. A concealed option still needs ducts and a return path. We compare those requirements against the room rather than assume less visible equipment always produces an easier installation.
We design for the rooms you actually occupy
If you want one bedroom comfortable at night, we assess that smaller demand as well as hotter daytime conditions. The equipment’s minimum output matters; inverter operation does not let every system run at any arbitrarily small load.
For several rooms, we compare shared and independent arrangements. Closed bedroom doors need an air-delivery solution. A head in the living room does not become a dependable bedroom system by choosing a larger capacity. We also explain shared heating or cooling mode where multi-zone equipment is proposed.
From assessment to an installation you understand
We define equipment, routes, support, drainage and electrical work in the proposed scope. Panel or service work needs to be distinguished from the equipment circuit. We identify applicable permit, verification and property-approval responsibilities, plus openings and finish repairs.
The contractor installs and checks the selected equipment to its manufacturer’s requirements. We explain the controls and accessible filter care at handoff and review project records and remaining closeout steps. You should understand both how to use the system and how to keep the required access available.
Let’s work out the installation for your space
Tell us what is happening in your rooms. We’ll help you plan the system and the work needed to install it.
Get an Installation EstimateYour project questions
Does coastal exposure create a fixed price premium?
There is no supported universal Venice premium. LA single-zone installed examples around $4,000–$7,500 are early context. We assess the equipment, exposure, access, routing and approvals to define your project.
Does every mini-split need a coastal development permit?
The actual parcel and work determine the path. We screen the project rather than assume every installation requires one or is exempt.
Will a coating prevent all corrosion?
No coating establishes that guarantee. We review the selected product’s protection and maintenance guidance for the actual exposure.
Can the outdoor unit go in a shared passage?
Only if space, airflow, service access, noise and property permissions support it. We review the passage before treating it as available equipment space.
Can one unit cool a bedroom from the living room?
It depends on air distribution and normal door positions. We plan a suitable path or direct room service rather than assume a larger living-room head reaches a closed bedroom.