
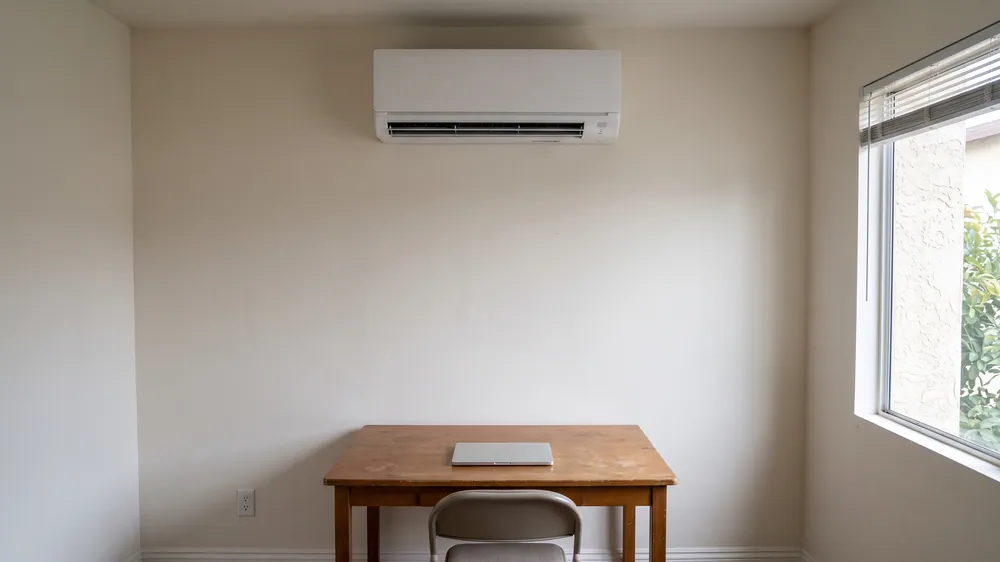
If a bedroom stays hot while the rest of the home reaches its thermostat setting, we can help you plan cooling for that room. We install mini-splits in South Los Angeles for existing homes, additions and ADU projects. We start by establishing which rooms and which dwelling the system needs to serve, so the equipment follows the actual property layout.
LA Mini Split Solutions manages your project, with installation performed by licensed and insured contractors. You can come to us with the problem before choosing a brand, a system size or a number of heads.
We start with the home you have now
Show us where the existing heating and cooling falls short. A back bedroom may need a dedicated zone; several enclosed rooms may need a wider distribution plan. We ask about normal door positions, daily use and any construction you are planning.
The City’s South Los Angeles community-plan material identifies neighborhoods including University Park, Adams-Normandie, Jefferson Park, Vermont Square and Vermont-Knolls. We treat that coverage as a place to start the visit, not a diagnosis of your property. We still need the room layout, existing equipment and available routes.
The area’s documented housing types include single-family and multi-family properties, including bungalow courts. For an installation, the important consequence is to identify the unit boundaries and responsibilities. Several indoor heads within one dwelling are different from equipment intended to serve separate homes.
We distinguish a room retrofit from work across separate units
If you want one bedroom cooled, we assess that room’s load and how air will reach it. If you want several apartments or separate dwellings served, tell us at the start. We need to review the ownership, electrical supply and complete scope rather than treat each dwelling as another bedroom on a residential multi-zone system.
For a property with shared outdoor space, equipment locations also need coordination. We look at access, windows and the effect on neighboring occupied spaces. A position that is convenient for piping can still be unsuitable for service or sound.
We do not assume a house lacks useful ducts because it is older. If suitable ducts exist, we can include that in the comparison. If a dedicated mini-split avoids substantial new duct construction for a particular room, we explain the remaining piping and drain work so the choice is based on the whole job.
Additions and ADUs change the planning conversation
Tell us whether a rear space is part of the existing dwelling, an approved addition, a conversion or a new detached ADU. These distinctions affect the construction and compliance path. We coordinate our heating and cooling scope with the project documents rather than infer the use from its location on the lot.
A newly constructed detached ADU needs its required ventilation separately from the mini-split’s recirculated airflow. An enclosed bedroom also needs a way to receive conditioned air with the door in its normal position. Small total area does not remove either issue.
If construction is underway, we review routes before walls close where possible. That can help coordinate condensate drainage, electrical work and equipment access. We also identify the responsibilities for any openings and finish repairs.
We solve the room problem before choosing the equipment
Sun exposure, windows, insulation and air leakage affect the room’s heating and cooling demand. We use those conditions alongside its daily schedule. A room occupied overnight may have a much smaller load than it does during a hot afternoon.
The equipment needs to fit both the peak and lighter demand. For shared multi-zone equipment, we check the rooms together and the times when only one is calling. We also explain common heating or cooling mode so room settings match your expectations.
We trace a complete route through the property
Indoor position, outdoor location and drainage belong in the same plan. We look for suitable support and airflow outside, then review piping length and elevation against the selected equipment. Visible line covers and penetrations need to be part of the appearance discussion.
During cooling, the indoor coil collects water. A gravity drain needs a suitable downward route; another arrangement may need a pump. We discuss its access and sound before putting it near a sleeping area. Concealing the equipment cannot make maintenance inaccessible.
Electrical capacity needs assessment too. A new circuit differs from a panel or service upgrade. We make that distinction in the scope and identify permit, inspection and required energy-code responsibilities before treating the price as settled.
How we take the project from assessment to handoff
We bring the room assessment, equipment choice and route together in the proposed scope. We identify included construction and any conditions that still need investigation. Your estimate needs to describe the work at this property rather than rely on a generic neighborhood package.
The contractor installs and commissions the equipment to its manufacturer’s requirements. At handoff, we explain the controls and filter access, review the equipment information and account for remaining inspection or documentation steps. We want you to understand how to use the system in the rooms you called us about.
Let’s work out the installation for your space
Tell us what is happening in your rooms. We’ll help you plan the system and the work needed to install it.
Get an Installation EstimateYour project questions
What should I budget for one room in South LA?
Published Los Angeles installed examples support an early single-zone range of $4,000–$7,500. It is budgeting context, not our fixed rate. Routes, equipment, electrical work and access determine your scope; substantial additional work can exceed the range.
Can one multi-zone system serve separate homes?
We need to review the dwelling boundaries, equipment requirements and electrical and approval responsibilities. Separate homes are not automatically equivalent to rooms within one dwelling.
Does an older house need all-new ducts?
Not automatically. We review the existing distribution and compare a dedicated room system where appropriate. Building age alone does not tell us what equipment or ducts are usable.
Is a rear addition treated like a new ADU?
The actual project status and approved use determine the path. Tell us what is being built or altered so we can coordinate the correct scope.
Can you plan around a closed bedroom door?
Yes. We assess how air will reach the room during normal use and compare dedicated equipment or a suitable distribution solution.