
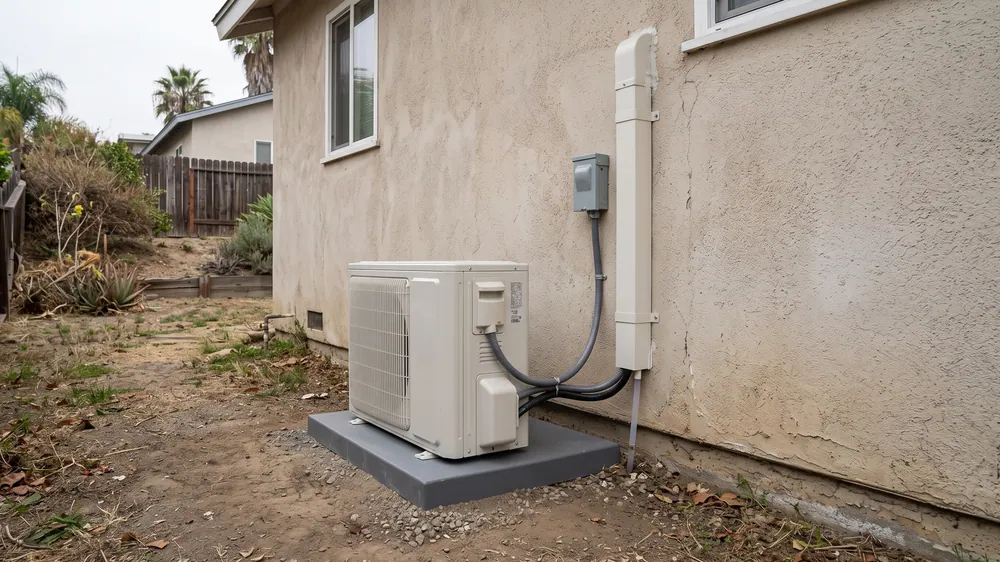
If the room that needs cooling is upstairs, behind the house or far from a convenient outdoor position, we help you work through the route. We install mini-splits in Northeast Los Angeles with access, changes in height and drainage considered from the beginning. We want the equipment to fit the property as well as the room.
LA Mini Split Solutions manages the project, with installation performed by licensed and insured contractors. Tell us where the room is and what makes it uncomfortable. We can start the discussion before you choose a unit or try to measure a refrigerant route yourself.
The first visit connects the room to a practical outdoor location
We assess the room’s heating and cooling load, then review where the indoor and outdoor equipment could go. On a sloping property, those positions may be at different levels. On another site, the main difficulty may be a narrow passage or a route through finished construction.
The City’s Northeast Los Angeles hillside material provides parcel-screening references, including maps and clearance information. We use the actual address to identify relevant project questions. We do not assume every home in Northeast Los Angeles is on a hillside or that every small installation requires the same additional review.
Where a property also has preservation requirements, those need their own screening. The Highland Park–Garvanza designation is a reason to check the affected parcel, not a rule for every house carrying a nearby neighborhood name. Equipment visibility and attachments may need to be considered alongside the route.
Height differences can change the equipment options
Refrigerant piping has product-specific limits for total length and elevation. We need the proposed route and the selected model information to see whether the combination works. The straight-line distance between the two cabinets does not describe a route that turns around structures or changes levels.
We compare actual positions before treating the nearest piece of wall as the answer. Moving the outdoor unit can shorten one part of the route while making access or drainage harder. We explain those tradeoffs with the full installation in view.
A long run can also affect the manufacturer’s charge requirements. That belongs with the contractor’s selected-equipment procedure, not a universal rule based on room size. We do not ask you to open equipment or inspect refrigerant connections yourself.
We plan water removal separately from refrigerant piping
Water collected during cooling needs a suitable discharge route. The refrigerant lines can change height under the system’s design limits; that does not make the condensate drain capable of following the same rising path by gravity.
We look for a dependable downward drain route. If the layout needs a pump, we review its position, service access and sound. For a hillside bedroom, putting the equipment on the preferred interior wall may create a more complicated drain than another location. We discuss that before settling the layout.
Drain access matters after installation as well. A route that cannot be reached without removing permanent finishes can create avoidable maintenance difficulty. We identify practical access while the project is still being designed.
Installation access and later service both need space
Steps, gates and passage widths can affect how equipment and materials reach their positions. We review the actual working route and required support. Outdoor equipment also needs its specified airflow and service clearances once the job is finished.
A wall bracket may appear to solve a lack of level ground, but it raises support and vibration questions. A pad or other support has different requirements. We choose the arrangement from the structure, equipment and site conditions rather than use a single mounting method everywhere.
We also consider the equipment’s effect at nearby occupied spaces. A low sound rating alone cannot establish the result at a neighboring window. Position, reflection and mounting can affect what the occupants experience.
The room still needs the right air delivery
A difficult outdoor route should not force an indoor position that fails to serve the room. We look at the occupied area, furniture and normal door positions. A head in a hallway is not a dependable substitute for air delivery into a closed bedroom.
We assess local design conditions and the room’s actual envelope. Equipment maximum output and minimum modulation both matter, particularly for a small room used alone overnight. For a shared system, we review simultaneous demand and explain common operating mode.
We define the construction before calling it an installation price
The proposal needs to identify equipment, route, support, drainage and electrical work. We distinguish the equipment circuit from any panel or service changes. Openings and finish repairs need clear responsibilities, as do permits and applicable verification.
The contractor then installs and checks the system to the selected manufacturer’s requirements. At handoff, we explain operation and filter access and review project records and remaining closeout steps. The route should support a usable installation now and maintainable equipment afterward.
Let’s work out the installation for your space
Tell us what is happening in your rooms. We’ll help you plan the system and the work needed to install it.
Get an Installation EstimateYour project questions
Is there a hillside surcharge?
We price the actual access, support and routing work. Published Los Angeles single-zone examples around $4,000–$7,500 provide early context, but they do not establish a hillside price or cover every access condition.
How far can the indoor and outdoor units be apart?
The limit depends on the selected equipment and includes length and elevation requirements. We check the actual route against that model’s instructions.
Can the drain follow a line set uphill?
Not by gravity. We need a suitable downward water route or an appropriate pump arrangement, separate from the refrigerant design.
Does every Northeast LA home have hillside requirements?
No. We screen the actual parcel and project. A neighborhood name alone does not establish which additional requirements apply.
Can the outdoor unit be wall-mounted?
Possibly, if the structure, support, vibration, clearances and equipment requirements allow it. We compare the practical options at the property.